Sunday, March 10, 2013

Framing Like A Cheap Bastard - 101


I have finally started to re-frame parts of the old garage. (I feel like I need to give her a name.  If you have a suggestion, leave a comment with the name).  Before I get in to telling you what I have accomplished, let me tell you the challenges a cheap bastard like myself has when it comes to framing.  When using salvaged material, you need to be ready to add a few extra steps to the process.  You can't just grab a fresh 2x4 off your pile of framing material, cut it to size and nail it into the wall.  Chances are the salvaged board has nails in it that need to be pulled.  Some times a few nails, some times a lot of nails.  Take these board for instance.

Good boards... lots of nails.  It is time to take a look at my up coming hand book "How To Build Like A Cheap Bastard"  This is taken from chapter on framing.  The section is called "How to de-nail a board- 101".
________________________________________________________________________________

... You must know your tools and which one is the right tool for the job.  Having an assortment of pry bars will come in handy to face the number of types of nails you will encounter.


Of course hammer and nail pullers.


Always remember your eye protection.  No fun trying to do this with a piece of nail stuck in your eye.


It is almost certain that you will salvage a number of boards that have been nailed together.  I find that these are some of the best boards to salvage and re-use.  Being joined together they generally have not twisted or warped over time.  Here are some simple steps to pull these apart without a huge amount of cussing.

Step One:  First you need to bend back any nails that have been bent over the board.  Do this by first slipping the claw end of the hammer under the nail and pulling back.  Then gently tap it back with the head of the hammer.
 
Step Two: Using a stout pry bar, tap it in-between the two boards and give it a twist.  Repeat this all the way down the board on both sides.


At some point in this process you may have to move up to a slightly larger crow bar for a little more "UMPH" and repeat this step


Step three:  Slide a larger pry bar between the two boards.  At this time you may have to place the board on the ground and keep a foot on the lower board as you pull up on the upper board.  The boards should pull apart with a little persuasion.

What you should have at this time are two boards with a bunch of nails sticking out of them.  You can choose at this time to keep one of the boards like it is and turn it into a home security weapon, or move on to step three.

OUCH!!


ALWAYS REMEMBER NOT TO LAY A BOARD FULL OF NAILS ON THE GROUND WITH THE NAILS STICKING UP!  Nothing stops progress than a trying to pull a nail out of you shoe and foot!


Step Four: Tap the nails backwards until they are no longer poking out that side of the board.  (see below for helpful hints on what to do if you bend a nail)**


Step Five: Flip the board over and use your pry-bar to pull the nails out.  If the nails are pretty long, it helps to put a block of wood under the pry-bar for extra leverage.


If the head breaks off the nail, use a nail pullers.


Step Six:  Dispose of the nails properly.  I like to keep them in bucket because I love to see just how many nails I have pulled.  Look around the area you have been working and make sure no stray nails are laying about.  Especially if you have been working on your lawn and barefoot kids are near.  I like to fill the bucket and take it down to the metal recycling center.  I got 3 bucks for my last bucket of nails!


You now have two perfectly good boards for framing!!

As you can see, I have salvaged quite a few!


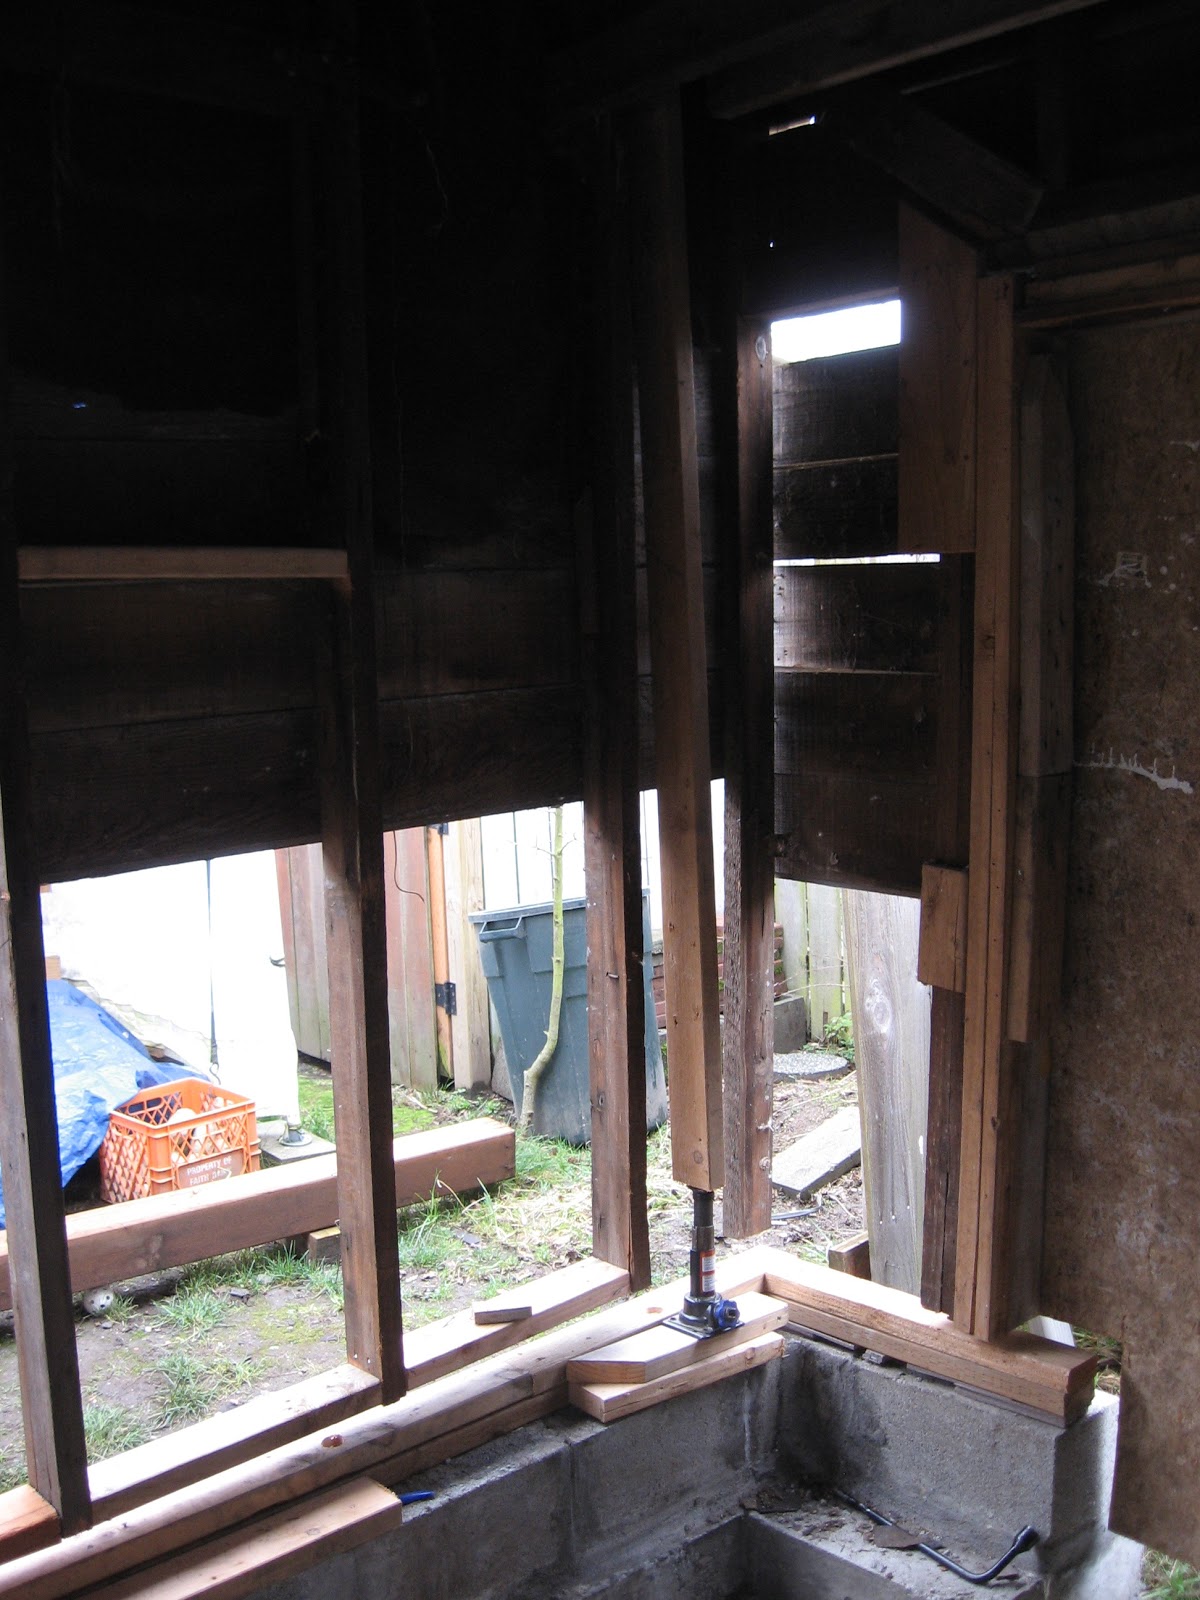
Here is what framing I have accomplished thus far.


I re-framed the south wall.  This is where the old window was.  I framed the rough opening for the door and a small window I salvaged.  Using 1/2" ply that came off my neighbor's house I managed to sheet this entire side of the garage.


Next was the garage door opening.  The entire west side is also getting re-framed and most of it was rotting away.  I re-enforced the header and re-framed the opening.  I put in a new beam over the header that was left for me by the guys who built the house next door.


A beam that come out of my neighbor's house is now in place in the center of the structure and I was then able to partially frame the loft.  I now have a safe place for the windows and skylights  I have salvaged.

The more I strengthen her bones the stronger my confidence in this structure.  

My next goal is to button up the outside and make her weather tight.  But in order to do that, I need to deal with moving this....
OH MAN!! THE TENT!


***HELPFUL HINTS IF YOU BEND A NAIL!

1) STOP POUNDING!
2) DON'T PANIC!!

3) Get your nail pullers!
4) Place the nail pullers slightly above the bend in the nail 

5) Bend the nail in the opposite direction of the bend straightening the nail.  In bending the nail back it may bend where it comes out of the wood.  Don't freak out.  Just lower the nail puller to that spot and give it a little tug back.


6) O.K. Go back to pounding the nail out, but start softly and bring your hammer down straight for crying out loud!!


GOOD JOB.  Now you deserve that martini!


Sunday, February 10, 2013

STANDING TALL


Like a boy on Christmas morning, I jumped out of bed early and was ready for the day!  6am!  Aw, man!!  None of friends were to be over until after 10!  I can't wait!  I can't wait!  Because today is the day!  The day I have been waiting close to a year and a half for.  The day I lower my old beauty onto her new foundation, straighten her old bones and have her standing tall once again!

Waiting to be taken off the box!

I try to slow myself down.  I make a hearty breakfast, drink 4 cups of coffee and pace around the yard going over the plan about 10 more times in my head as to how I'm gonna make this work.  You see, not only do did I need to lift the structure up off its shoring box, but the walls need to be given a good push and pull in order to straighten out and the entire structure needs a strong nudge to shift it about 4 inches counter clock wise so it sits squarely on its foundation.  Over the years this old girl kept settling, shifting and twisting herself to the northwest.  When I cut her off her old foundation there was such an amazing series of chiropractic "pops" as each stud and rafter released years of stress.  I swear I heard her give a big sigh of relief.  She has had a year and a half of traction to give those old bones a rest.  Today she starts rehabilitation to stand up straight on her own feet again.

My help arrives!  My friends Anthony and of course Keith.  I can always count on Keith!  My friend Paul provided later back up. I gather them in the backyard and in great excitement I laid out my plan.  It involves a couple of jacks and some 4x4 posts and carefully coordinated lifting and pushing and lowering.  After I enthusiastically explained this rather easy process I turned to see the concerned looks in my friends faces.
Anthony (in red) and Keith seem a bit uneasy of my plan.
Larger jack in position

"Really!  It's a piece of cake!"  I assured.  However, they were not as easily convinced as I was.  I was ready to dive into it!  I had waited all morning!  But, I had to let them wrap their heads around it and talk it through.  I guess I had to respect that.  Give them some time to figure it out with me.  We're all in our 40's now and we don't need to put ourselves in any situation that may result in our needing a chiropractor ourselves.  But the coffee was flowing through my veins topped with inpatient excitement.  OK! OK! lets get moving.

Oh, but it's never as easy as you imagine it.  So many little things get in the way.  Especially when the space is filled with a bunch of crap to start with.  So we knew what the first task was.  Empty this baby out. (you think I could have done that while I paced around waiting for everyone to show up.)  I thought many times of getting a temporary storage space for this stuff.  But that would only encourage me to collect more stuff which would not be good for my sanity or my marriage.  (I can't wait to get rid of that tent!)
Anthony preps the sill plates

After that, we finally figured out our assignments and a plan of action.  Anthony was to cut additional sill plates and drilled holes to cover the bolts.

Need a little more bracing

 Keith positioned the jacks at the best lifting points and fit the sill plates into position. I tightened the hold down bolts and did any of the last pick up framing needed to stabilize her walls.  We had four jacks all ready to go.
Second jack in position.


 We then slowly lifted her off the box, just a few inches.    This was probably the most nerve racking part of the process.  Like an industrial balancing act, there she free floated for a while as we positioned all the sill plates. The sill plated gave us a little trouble as each wall more or less had their own height they needed to be lifted to.  Anywhere from 1-1/2" to 5".
Had to use the jack from my truck.


 It took us a number of tries, lifting and lowering to adjust each stud with small cuts or adding some more plates and shimming  to get  everything somewhat level.  Sill plates in place, it was time to bring her down to stable ground.  She gave us little resistance as we pushed and pulled her into place.  She gently touched down and the infamous words rang through my head, "Houston, the Eagle has landed!"

Paul adds a helping hand.


Safely on it's foundation!


This baby isn't going anywhere!


I wish I could say there was a joyous celebration.  However, the days activities had exhausted us.  There was some back slapping and a moment of pride filled gazing upon our accomplishment.  Anthony had a sick child to attend to, Keith was nursing a sprained ankle and I had neglected my family all day.  It was time to clean up and call it another day.  I could go to bed that night finally with the confidence that the garage was finally secured to it's foundation, embedded in the rock, planted firmly on the ground and now standing tall.

Taken a year ago, you can see how the middle of the roof sags and slumps in the lower left.
Now she stands straight.  No more sag!

Sunday, January 27, 2013

Brick by Brick


I love to watch those shows on Discovery where they try to figure out the mysteries of ancient building techniques.   How long did it take the ancient Egyptians to lay the bricks of the great pyramids?  Experts say, on average, it took 30 years with an estimated cost of 1.3 billion in today's dollars. And that was with thousands of slaves (Even then they tried to cut labor costs). There are no written or drawn documents to tell us how they did it.


The experts speculate that the Mayans managed to build their pyramids in 14 to 20 years at an estimated cost of 600 million. (no gold leaf siding)  But still are not sure of exactly how they were built with out modern machines.


Many of the cathedrals of Europe took generations of masons to complete.  This was when the church owned many of the treasures of Europe and had money to burn.  We have glimpses into how they completed them.  However in order to keep some job security, the masons created a fraternal order and vowed secrecy.  Unless you went through an elaborate initiation and learned the secret hand shake.


The Chinese took over a thousand years to complete the Great Wall of China. So long that by the time the last section was completed the first was a crumbing ruin.  That's perseverance for you.  Cost?  No one can even guess.  How???? Who knows.


My brick foundation wall?  Three months, by myself, brick by brick, total cost $503.14.

If you have been paying attention, the entire foundation for my garage took me a snails pace of 14 months.

Unfortunately, like the building secrets of the ancient builders, documentation of my buildings methods have been lost to the ages.  I came to realize that I never put the memory card back in my camera until it was to late and I had finished the wall.

However the final pictures I did get, you can see that my wall turned out pretty well.  The walls are plumb and nearly.... that's nearly square.  Lesson learned from this phase: constantly check the position of your string line.  At some point I knocked the stake holding my string line on the south wall and one of my walls walks in almost 2".  Lucky the bricks are 8" wide and the walls are 4", so I have some space to make adjustments.

BUT... That information has been LOST.


The experts ask, "How did it all come together?"  The Discovery Channel hosts will ponder that question generations from now.  How did he haul the bricks across his lawn? How did he place the bricks with such tight precision?


How fortunate was he in the spacing of his rebar into the cells of the bricks? How long did it take him to fill each cell with grout.  How did he place the anchor bolts?

Answers lost and a mystery created.

But I can tell you one thing my five fans.  My foundation is finished!   14 months since my first shovel of dirt.  Through summer heat and winter gales I persisted.  Little by little.  Shovel by shovel.  Wheelbarrow by wheelbarrow.  BRICK BY BRICK.  For those of you who have been following me through this.  You know my excitement.  I knew this would be the excruciatingly long part of this entire process.  But now it is done.


I have crossed this huge hurdle and I'm close, folks.  The sill plates are in.   Everything is set to lower this old beauty onto it's new foundation.  Soon its ancient wood gets new life standing strong on its sturdy legs.  Anchored into the concrete that's wrapped around the solid rock. Connecting it to the entire planet!